
A renovation is an opportunity to make a home more comfortable, practical and suited to the way you actually live. While finishes, cabinetry and colours are often the most visible decisions, the electrical plan has a major influence on how well the renovated space works every day.
Renovation electrical work can include new lighting, additional power points, appliance connections, switchboard upgrades, data cabling, ceiling fans, smoke alarms, outdoor power, electric vehicle charging and smart home features. It may also involve replacing older wiring or correcting electrical issues uncovered once walls, ceilings or floors are opened.
i-ELEC provides renovation electrical work across Sydney for homeowners, builders, designers and property professionals. The focus is not simply on completing the installation, but on helping clients make sensible decisions, coordinating clearly with other trades and treating the home with care throughout the project.
Why electrical planning should begin early
The best time to think about electrical work is before demolition is complete and well before walls are closed, cabinetry is manufactured or finishes are installed. Early planning gives the electrician time to understand the renovation scope, assess the existing electrical system and identify where power, lighting and controls will be needed.
Leaving electrical decisions until late in the build can limit your options. A power point may end up behind a cabinet, a pendant may not align with the dining table, or an appliance may require a circuit that was not included in the original plan. Late changes can also mean reopening finished surfaces or delaying other trades.
A useful electrical plan considers each room in detail. It looks at furniture placement, appliance locations, task lighting, charging needs, entertainment equipment, heating and cooling, outdoor areas and how the household may use the space in future. The goal is to provide enough flexibility without filling every wall with unnecessary fittings.
Plan around how the room will be used. Marking furniture, cabinetry, appliances and work areas on the floor plan helps position lights, switches and power points where they will be genuinely useful.
What renovation electrical work can include
Lighting design and installation
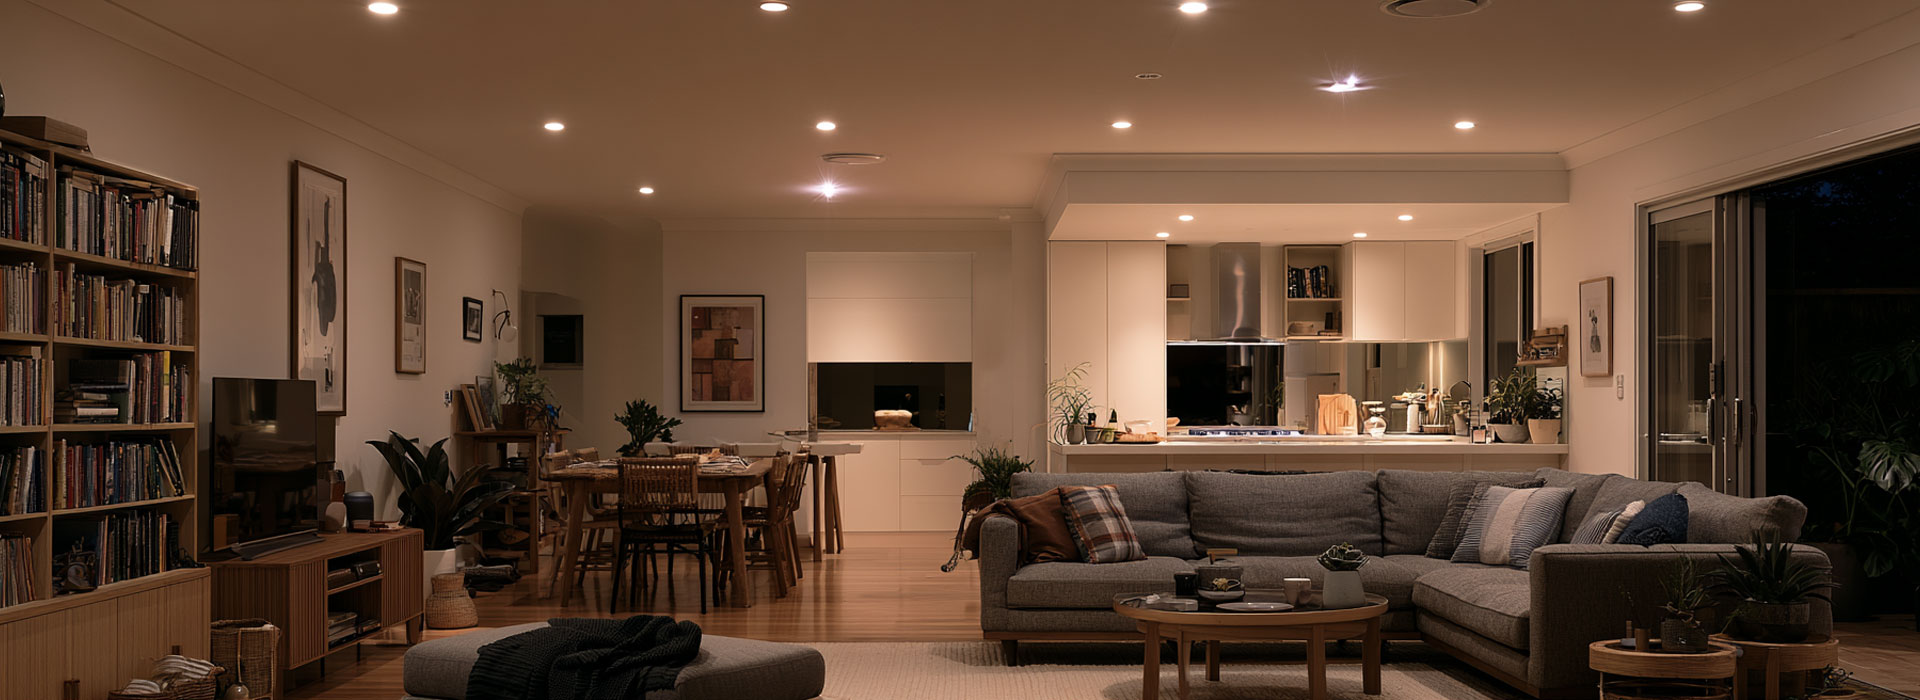
Lighting affects how a renovated home looks, but it also affects safety, comfort and usability. A good lighting plan combines general lighting with task and accent lighting rather than relying on one bright fitting in the centre of every room.
In kitchens, task lighting is important over benchtops, sinks and cooking areas. Living spaces may benefit from dimmable lighting, wall lights or carefully positioned downlights. Bedrooms often need softer general lighting as well as bedside controls. Bathrooms require practical lighting around mirrors and wet areas, with fittings selected and installed for the conditions.
During the planning stage, i-ELEC can discuss light placement, switching locations, colour temperature, dimming and how different fittings will work with the ceiling height and room layout. This helps avoid glare, uneven lighting and unnecessary rows of downlights.
Power points and appliance circuits
Renovations often reveal how much household power use has changed. Kitchens now accommodate multiple benchtop appliances, bedrooms need charging points, living rooms contain entertainment and networking equipment, and home offices may require several reliable outlets in one location.
Power points should be positioned around the finished layout rather than simply replacing what was there before. In a kitchen, this means coordinating with the cabinetmaker and confirming the exact locations and electrical requirements of ovens, cooktops, rangehoods, dishwashers, refrigerators and other fixed appliances. Laundry renovations may involve dedicated connections for washing machines, dryers, heat-pump appliances or additional storage lighting.
Switchboards, safety switches and existing wiring
A renovation can place new demands on an older electrical system. Before adding circuits or higher-load equipment, the electrician may need to inspect the switchboard, earthing arrangement and accessible wiring to determine whether they remain suitable.
Older homes can contain a mixture of wiring from different periods, previous alterations or circuits that are no longer clearly labelled. Opening walls may expose damaged cabling, poorly executed additions or wiring that should be replaced while access is available. These findings are easier to manage when they are discussed clearly and addressed before the next stage of construction.
Where a switchboard upgrade or additional safety protection is recommended, i-ELEC can explain why the work is needed, how it relates to the renovation and what disruption is likely. The aim is to give the homeowner a clear basis for the decision rather than treating an unexpected issue as a vague extra.
Data, television and home connectivity
Electrical planning is also a useful time to consider internet and data requirements. Wi-Fi is convenient, but fixed data cabling can improve reliability for home offices, televisions, gaming systems, security equipment and wireless access points.
Running suitable cabling before walls are lined is generally simpler than adding it later. Even when a homeowner does not need every connection immediately, providing a pathway or allowing for future cabling can make later upgrades less disruptive.
Smart controls, energy use and future upgrades
Some renovation clients want automated lighting, app-based control, motorised blinds, energy monitoring or other smart home features. Others prefer straightforward switches and reliable conventional controls. Both approaches can work well when they are planned around the household rather than added for novelty.
The renovation stage is also an opportunity to consider future electrical needs such as an EV charger, solar and battery equipment, additional air conditioning or an induction cooktop. These items may not all be installed as part of the current project, but discussing them can influence switchboard capacity, cable routes and the location of future equipment.
Electrical planning for kitchens, bathrooms and living areas
Different rooms create different electrical challenges. Kitchens usually require the closest coordination because cabinetry, appliances, lighting and power must all align precisely. Final appliance models and cabinet drawings are especially helpful before rough-in work begins.
Bathroom electrical work must account for moisture, ventilation, heating, mirrors and the safe placement of fittings and controls. A clear layout helps coordinate lighting, exhaust fans, heated towel rails, underfloor heating controls and any power required within bathroom cabinetry.
Open-plan living areas can require more thought than smaller rooms because one space may be used for cooking, dining, entertaining, working and relaxing. Separate lighting zones and sensible switching make it easier to adapt the room throughout the day. Floor lamps, televisions and furniture arrangements should also be considered when locating outlets.
Working with builders, designers and other trades
Renovation electrical work rarely happens in isolation. The electrician may need to coordinate with the builder, architect, interior designer, cabinetmaker, plumber, air-conditioning contractor, plasterer and painter. Good communication between trades helps prevent clashes, missed provisions and rework.
i-ELEC approaches renovation projects with attention to timing and documentation. This can include reviewing plans, confirming selections, checking appliance information and identifying decisions that need to be made before each stage. When details change, clear communication helps everyone understand the effect on cost, timing and completed finishes.
For homeowners managing their own renovation, the process can feel unfamiliar. A practical electrician should be able to explain what information is needed, when access is required and which decisions can wait. The aim is to keep the electrical component organised without overwhelming the client with technical language.
What happens during the electrical stages of a renovation?
Most renovations involve more than one electrical visit. The exact sequence depends on the building program, but work commonly begins with an inspection and planning stage. Existing services are assessed, the proposed layout is reviewed and any questions about fittings, appliances or controls are resolved.
The rough-in stage generally takes place while walls and ceilings are open. Cables, mounting points, boxes and other concealed components are installed before plasterboard, cabinetry and finishes restrict access. Accuracy at this stage is important because final fittings must align with the completed room.
The fit-off stage occurs after surfaces are sufficiently complete. Switches, power points, lights, fans and connected equipment are installed. Circuits are then tested, labelled and checked as part of completing the electrical work. Depending on the project, there may also be return visits for specialist fittings, final adjustments or appliances supplied later.
Renovations can uncover conditions that were not visible during quoting. When that happens, i-ELEC’s approach is to explain the issue, discuss the available response and avoid proceeding with significant changes without clear communication. This is particularly important in older Sydney homes, where previous alterations and concealed building conditions can affect the scope.
Keep product information together. Appliance specifications, lighting schedules, cabinet drawings and marked-up floor plans help the electrician confirm requirements before installation begins.
How to prepare for an electrical renovation quote
You do not need to have every fitting selected before speaking with an electrician, but the more clearly you can describe the project, the more useful the initial advice will be. Architectural plans, sketches, room measurements and photographs can all help establish the likely scope.
For kitchens and laundries, include appliance models where available. For lighting, note the type of atmosphere you want, the tasks performed in each area and whether you are considering dimming or feature lighting. It is also helpful to identify any recurring problems in the existing home, such as too few power points, nuisance tripping, dark work areas or switches in inconvenient locations.
The cost of renovation electrical work is influenced by the number of points and circuits, access, wall and ceiling construction, fitting selections, switchboard requirements, coordination with other trades and the condition of the existing installation. A detailed scope makes it easier to compare what is included and reduces uncertainty as the project progresses.
Why homeowners choose i-ELEC for renovation electrical work
Electrical work is often concealed once a renovation is complete, but the experience of getting it done is very visible. Homeowners need an electrician who communicates clearly, respects the property, coordinates with the project team and pays attention to the details that affect the finished result.
As a family-owned Sydney electrical business, i-ELEC brings a calm and practical approach to renovation projects. The team understands that clients may be living through dust, noise, changing schedules and a large number of decisions. Clear updates, careful work and a tidy approach can make the electrical stage easier to manage.
i-ELEC works across residential, strata and commercial environments, which is useful for renovations involving apartments, common property, mixed-use buildings or coordination with property managers. The same focus remains consistent: safe work, realistic advice, responsive communication and an installation that suits the property and the people using it.
Plan the electrical side of your renovation with confidence
Tell the i-ELEC team which rooms you are renovating, the property type, your expected timing and any plans, appliance details or lighting ideas you already have. Even if some selections are still undecided, they can help identify the information needed to plan the electrical work properly.