
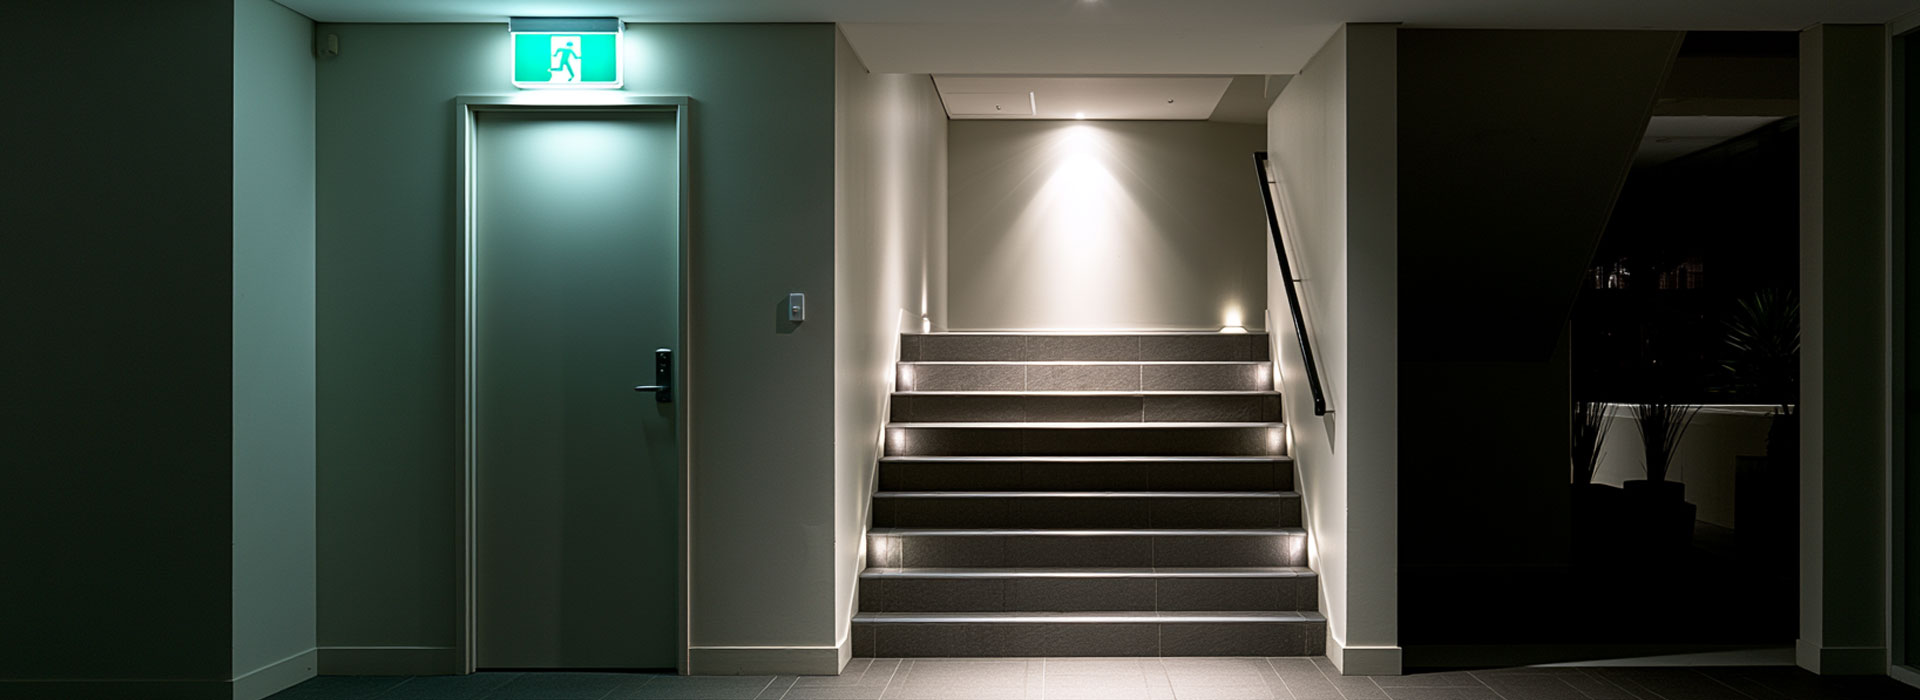
Emergency and exit lighting is easy to overlook because it rarely draws attention to itself. Its value becomes clear when normal lighting fails, smoke reduces visibility or people need to leave quickly. A correctly designed and maintained system helps occupants identify exits, follow escape routes and move through stairs, corridors and common areas safely.
For Sydney property owners, strata committees, building managers and businesses, emergency lighting forms part of the building’s wider safety arrangements. It needs to suit the layout, use and occupancy of the premises, with installation, testing and repairs handled carefully and clearly documented.
i-ELEC provides emergency and exit lighting services across Sydney, including installation, replacement, fault finding, routine maintenance and practical advice when a system is ageing, unreliable or affected by renovation work. The aim is to make the process straightforward and leave clients with a system they can understand and manage.
What is the difference between emergency lighting and exit lighting?
Emergency lighting provides illumination when the normal lighting supply is interrupted. It is commonly installed along evacuation routes, in stairwells, corridors, plant areas, car parks and other locations where darkness could make movement difficult or unsafe.
Exit lighting uses illuminated signs to identify required exits and, where necessary, show the direction of travel. A sign above a doorway may be enough in a simple space, while a larger or more complex building may need directional signs at changes of direction, intersections or points where the route is not immediately obvious.
The two systems work together. Exit signs show people where to go, while emergency luminaires help them move along the route and deal with stairs, obstacles and doorways. Placement should be based on the building rather than appearance alone.
A glowing exit sign does not prove the whole system will work during a power failure. The internal battery, charging components and emergency operating duration also need to be checked through appropriate testing.
Which buildings may need emergency and exit lighting?
Emergency and exit lighting is commonly found in commercial buildings, offices, shops, restaurants, warehouses, factories, medical and community facilities, schools, accommodation buildings and the common areas of apartment complexes. It may also be required in mixed-use developments, basement car parks, internal fire stairs and shared access routes.
The exact requirements depend on factors such as the building classification, floor area, number of storeys, travel paths, occupancy and approved fire safety measures. A small standalone house will not normally have the same requirements as an apartment building, office or retail tenancy. Even within one property, different areas may need different types of fittings or coverage.
For an existing building, useful starting documents include approved plans, occupation documentation and the fire safety schedule. These can help identify the measures that apply. Where records are incomplete or the building has changed, a site inspection may be needed before the correct scope can be established.
When should a system be inspected or upgraded?
Some problems are obvious, such as a damaged exit sign, a fitting that does not illuminate or a warning indicator showing a battery fault. Others remain hidden until a discharge test or power interruption reveals that a battery can no longer support the light.
An inspection is sensible when fittings are old, mismatched or repeatedly failing; when maintenance records are missing; when a tenancy is being fitted out; or when walls, doors, partitions and corridors have been altered. Changes to racking, shelving, displays or internal layouts can also affect visibility and the way people move towards an exit.
Water leaks, heat, dust, corrosion, impact damage and unsuitable previous repairs can shorten the life of equipment. In strata and commercial settings, signs are sometimes accidentally disconnected during ceiling work or obscured by new finishes, decorations or signage. These issues may not be noticed during normal daily use.
What does emergency lighting testing involve?
Routine servicing should do more than confirm that a green indicator is visible. A competent inspection considers the condition of fittings, batteries, diffusers, labels, mounting, visibility and operation when normal power is removed. The system should also be checked for obvious changes to the building that may affect the evacuation path.
Periodic battery-duration testing is particularly important because emergency fittings rely on stored energy when mains power is unavailable. A battery may appear to be charging normally but fail early once the fitting is placed under load. Testing helps identify weak batteries, failed lamps or LEDs, charging faults and fittings that have been incorrectly connected.
Records matter as well. Clear service documentation makes it easier for owners and managers to see what was tested, which fittings failed, what was repaired and what remains outstanding. It also reduces confusion when contractors change or when information is needed for broader fire safety assessment and building management.
Understanding the main types of emergency fittings
Maintained and non-maintained fittings
A maintained fitting operates during normal conditions and continues to operate from its emergency supply if mains power fails. Many illuminated exit signs work this way because the sign needs to remain visible whenever the building is occupied.
A non-maintained emergency light is generally off during normal operation and turns on when its normal supply fails. The right arrangement depends on the purpose and location of the fitting, as well as the requirements that apply to the building.
Self-contained and centrally supplied systems
In a self-contained fitting, the battery and control components are housed in or near the individual luminaire. This is common because fittings can be serviced or replaced individually. Larger or specialised buildings may use a central battery or monitored system, where emergency power and status information are managed through shared equipment.
Neither approach is automatically better for every property. Existing wiring, access, monitoring needs, maintenance arrangements and the scale of the building all influence the practical choice. Replacing a single fitting without understanding the wider system can create compatibility or testing problems.
Common emergency and exit lighting faults
Battery deterioration is one of the most frequent issues. Batteries have a limited service life, and high temperatures or repeated discharge can accelerate ageing. A fitting may pass a brief functional check but fail before the required test period is complete.
Other faults include failed LEDs or lamps, damaged diffusers, loose connections, charging circuit problems, incorrect switching, missing test facilities and fittings connected to the wrong lighting circuit. Exit signs may also be facing the wrong direction, difficult to see from the approach path or no longer relevant after a layout change.
Older equipment can create another challenge. Replacement parts may be difficult to obtain, and mixing new and old products can leave a building with inconsistent testing methods and maintenance requirements. Across larger sites, a planned replacement program may be more practical than repeated one-off repairs.
Renovations can change an evacuation route without anyone intending to alter the fire safety system. Review emergency lights and exit signs whenever doors, walls, corridors, stairs, tenancy boundaries or major internal layouts are changed.
Emergency lighting for strata and apartment buildings
In apartment buildings, emergency and exit lighting is usually concentrated in common areas rather than inside individual homes. Typical locations include lobbies, internal corridors, fire stairs, basement car parks, plant rooms and shared exits. These areas may be used by residents, visitors, cleaners, tradespeople and delivery personnel who are not equally familiar with the building.
Strata clients also need reliable communication and records. A failed fitting may require access to a locked room, coordination with residents or work in a busy car park. Clear reporting helps the strata manager or owners corporation understand the urgency, approve repairs and retain useful maintenance history.
Where emergency lighting is listed as an essential fire safety measure, routine electrical service records may support the broader annual fire safety process, but they do not replace assessment or certification by an appropriately accredited fire safety practitioner where that is required. Keeping those roles clear avoids delays and misunderstandings near a statement due date.
Emergency lighting for commercial and managed properties
Commercial work may need to be completed outside trading hours, around staff or customers, or in areas requiring access equipment and shutdown planning. Warehouses may have high ceilings, dust or changing storage layouts, while offices and retail spaces are often altered as tenants move or refurbish.
A practical maintenance approach considers both compliance needs and daily operations. Testing should be planned to minimise disruption, while failed fittings should be clearly identified and prioritised. For property managers overseeing multiple sites, consistent reports and a clear explanation of recommended work are often as important as the repair itself.
What happens during an i-ELEC service visit?
The first step is to understand the building, the reported problem and the available records, such as a previous test report, defect list or fire safety schedule. On site, the electrician can inspect the relevant fittings, test operation and identify visible issues affecting the system.
Where faults are found, i-ELEC explains what has failed and what is recommended before unnecessary work is undertaken. Some problems can be resolved by replacing a battery or fitting, while others may involve wiring, controls, circuit identification or a broader upgrade. If specialist fire safety assessment is required outside the electrical scope, that can be identified early rather than blurred into the repair work.
Work in offices, apartment buildings and finished interiors should be tidy, organised and considerate of occupants. The team communicates access needs, interruptions and follow-up work clearly, especially when the person arranging the service is not the person providing access.
Planning a replacement or upgrade
A good upgrade starts with the required outcome rather than simply matching the nearest old fitting. The electrician needs to consider the location, viewing direction, mounting method, emergency operating mode, environment, circuit arrangement and any testing or monitoring system already in place.
For larger properties, work can sometimes be staged. Priority failures can be addressed first, followed by standardisation of remaining fittings over an agreed period, improving consistency without replacing every asset at once.
Any renovation or change of use should be considered more broadly. Electrical installation work may need to coordinate with a certifier, fire safety consultant, builder, strata representative or accredited practitioner, depending on the project and the building’s approvals. Early coordination is usually easier than correcting signs, wiring or access routes after finishes are complete.
Why careful maintenance is worth it
Poor maintenance can create avoidable risk and last-minute pressure. Discovering widespread battery failures immediately before an inspection, handover or annual statement can make access, approvals and replacement work more difficult.
Regular attention allows faults to be dealt with progressively, records to remain current and ageing equipment to be planned for. It also gives owners and managers a clearer picture of the system instead of relying on assumptions based on whether the signs appear illuminated.
For occupants, the benefit is simple: when normal conditions are disrupted, the route out should remain visible and understandable. That depends on suitable equipment, correct installation and maintenance carried out by people who take both the technical work and the building’s users seriously.
Tell us about your emergency and exit lighting needs
Let the i-ELEC team know the type of property, the areas involved, any failed fittings or warning indicators, when the system was last tested and whether you have a recent report or fire safety schedule. Photos and access details are also helpful, and we can guide you through the next practical step.