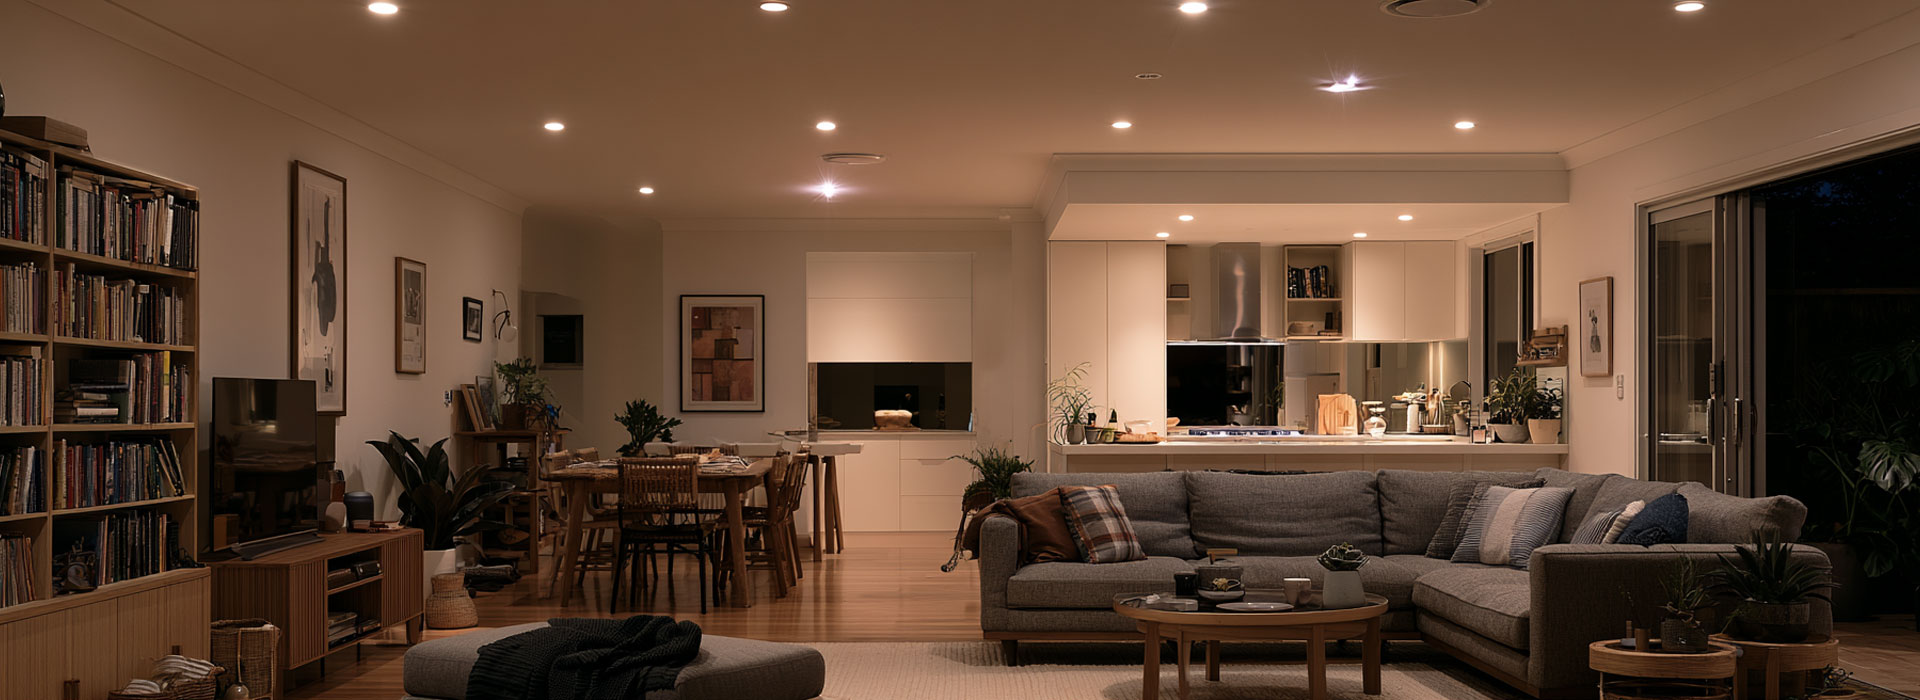

When planning a renovation, it is easy to focus first on layouts, finishes, cabinetry and colours. Electrical decisions can feel like something to deal with later, but many are much easier to resolve before walls are closed, cabinetry is installed and final finishes are in place. A little electrical planning early can help your renovated home work better from day one and reduce the need for compromises or extra work later.
Start with how each room will actually be used
A floor plan shows where walls, doors and furniture may go, but electrical planning needs another layer: how you will actually live in the space. Think about where you will sit, work, cook, charge devices, watch television, clean and entertain after the renovation is complete.
Walking through the plans room by room before renovation electrical work begins can uncover practical requirements that are easy to miss. A power point that looks well positioned on paper may end up behind cabinetry. A light switch may become inconvenient once a door or furniture layout is considered. A television wall may need power, data and concealed cabling in more than one location.
Plan for the finished room, not the empty room. Furniture, appliances, cabinetry, doors and everyday routines all affect where power points, switches, lighting and charging locations will be most useful.
Power points: think about where you will use them
Power-point locations are easy to underestimate. Bedrooms may need charging on both sides of a bed. A home office may need several accessible points around a desk. Living areas may need power for televisions, lamps, speakers, routers or laptops.
Also think about vacuum cleaners, ironing and other occasional uses. Good planning does not mean filling every wall with power points. It means placing them where they reduce the need for extension leads and awkward compromises later.
Kitchen appliances need to be decided early
Kitchens are usually one of the most electrically demanding areas of a renovation. Ovens, cooktops, rangehoods, dishwashers, refrigerators, microwaves and other appliances may all have different requirements, and their positions need to coordinate with cabinetry, plumbing and benchtops.
If you are still choosing appliances, discuss the likely options before the kitchen layout is finalised. Moving from gas to an electric or induction cooktop, for example, can affect the electrical planning. The earlier these requirements are known, the easier it is to coordinate the electrical work with the kitchen designer and other trades.
Plan lighting around activities, not just rooms
Lighting works best when it is planned around what happens in a space. A kitchen may need general lighting, task lighting over preparation areas and softer lighting for dining. Bathrooms need useful light at mirrors as well as general illumination. Living rooms may benefit from several lighting zones rather than one group of ceiling lights.
Consider where fittings will go, how bright different areas need to be and which lights should operate together. If you are changing the layout, early planning can make lighting installation more flexible. A renovation can also be a good opportunity to consider LED lighting upgrades where older lighting is being replaced.
Do not forget switches and controls
Think about how you enter and leave each space, whether a light should be controlled from more than one position, and whether bedside, hallway or stair lighting needs additional controls.
If you are interested in smart home automation, this is also the time to discuss it. Smart lighting, sensors, automated blinds and other connected systems can require different planning depending on the products chosen. Even if you are not ready to install everything now, discussing future intentions may help avoid unnecessary rework.
Plan ceiling fans with the lighting layout
If ceiling fans are part of the renovation, decide their locations while planning the ceiling and lighting. The fan position should work with lights, furniture and other ceiling features. In a bedroom, for example, the centre of the room may not be the ideal position once wardrobes and the bed location are considered.
Think about data, charging and home technology
Modern homes often need more than standard power points. Consider where your internet equipment will live, whether televisions need wired data, where devices are usually charged, and whether you want USB charging, networking, security cameras, doorbells or other connected devices.
These details are particularly worth considering if walls are being opened. Running suitable cabling or allowing for future technology can be easier during construction than after new plaster, joinery and paintwork are complete.
Include outdoor areas in the plan
If you are adding a deck, courtyard, garden lighting, outdoor kitchen, shed or entertaining area, consider the electrical requirements at the same time. Think about lighting, practical power-point locations, gates, pumps, garden equipment and possible future additions.
Outdoor electrical equipment has specific installation and safety requirements, so these items should be discussed with a licensed electrician rather than treated as an extension of the indoor layout.
Consider future EV charging
If the renovation includes a garage, carport or driveway, it may be worth discussing future EV charger installation. You do not necessarily need to install a charger now, but thinking ahead may influence cable routes, switchboard planning or how electrical access is provided to the parking area.
A dedicated home EV charger can place additional demands on the electrical installation, and some homes may need changes to the switchboard or electricity supply. Considering this before finishes are complete can make future installation more straightforward.
Ask whether the existing switchboard suits the renovation
A renovation can change the electrical demands of a home, particularly when adding new appliances, air conditioning, electric cooking, more circuits or an EV charger. That does not automatically mean the switchboard needs replacing, but it is sensible to have its condition and capacity considered as part of the project.
An electrician can assess whether the existing arrangement is suitable and whether any switchboard upgrades should be included. Knowing this early is useful for budgeting and sequencing the work.
One useful question to ask early: “Is there anything we may want electrically in the next five or ten years that would be difficult to add after this renovation is finished?”
Make electrical planning part of the renovation conversation
The most useful time to involve an electrician is often before every detail has been locked in. That gives you a chance to discuss options, identify practical issues and coordinate electrical work with builders, kitchen installers and other trades before changes become more difficult.
You do not need to know how many circuits you need or how the wiring should be arranged. Those are technical decisions for the electrician. What helps is being clear about how you want the finished home to function, which appliances and technology you expect to use, and what you may want to add in future.
Planning a renovation in Sydney?
If you are renovating a home in Sydney, i-ELEC can help you work through the electrical requirements before and during construction. The aim is to make practical decisions early, coordinate the work carefully and leave you with an electrical layout that suits the way you actually use your home. Speak with the i-ELEC team about your renovation plans.